TankBoxes Living
Room to live, steps from home
Accessory dwellings, guest suites, studios and backyard lounges. Insulated, glazed and lined in wood, so they feel like part of the house.
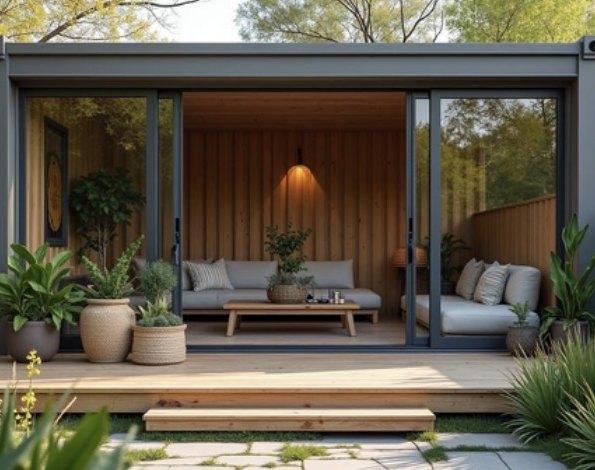
Accessory dwelling unit
The Residence
A small home, made properly
A complete dwelling in a 40 ft shell: full-height sliding glass, a wood-lined living space, kitchenette and bathroom. For family, guests or rental income.
- Footprint
- 40 ft · 320 sq ft
- Full-height thermally broken sliding glass
- Kitchenette and full bathroom
- Wood-lined interior walls and ceiling
- Ducted mini-split heating and cooling
- Layouts for studio, one-bed or guest suite
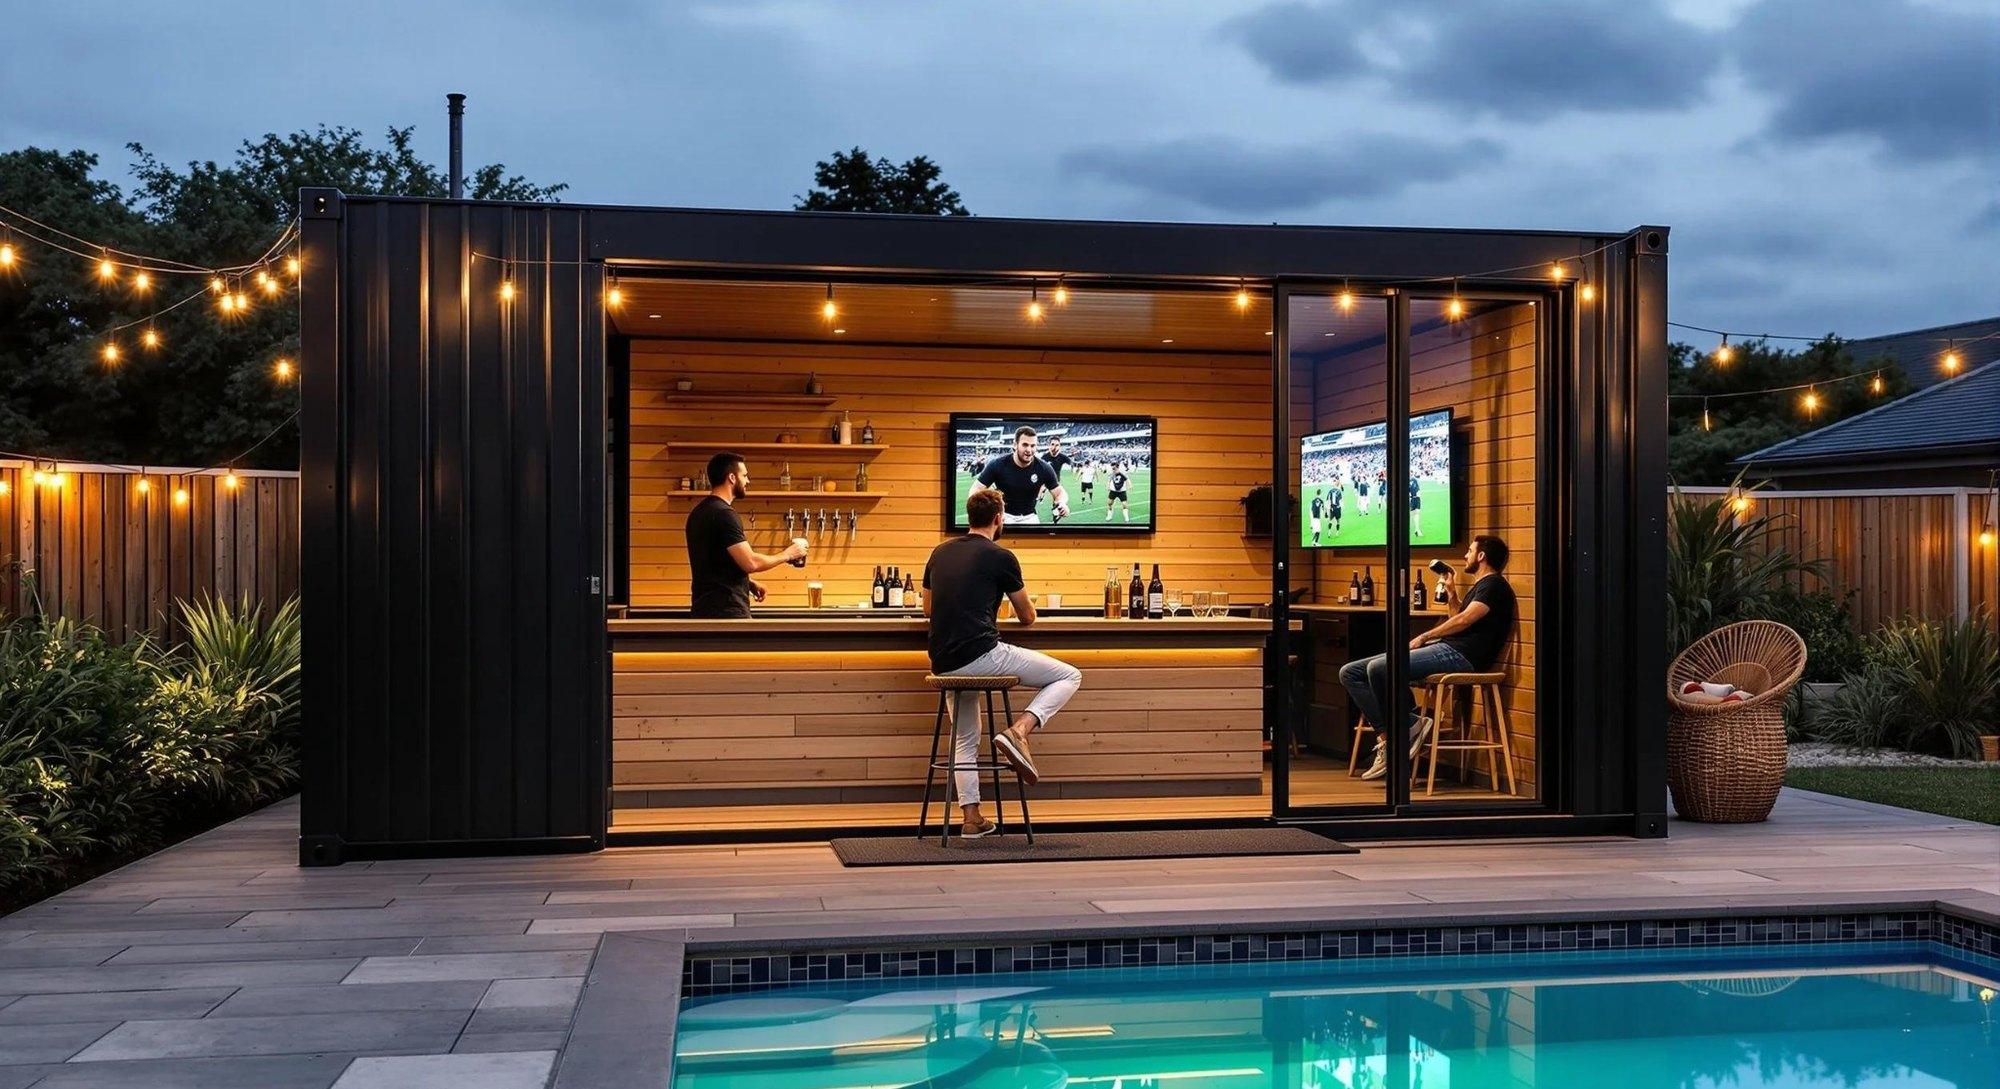
Backyard lounge & studio
The Lounge
The best room is outside
A side-opening 20 ft room with a built-in bar or desk. Use it as a pool house, an entertaining space or a quiet studio across the yard.
- Footprint
- 20 ft · 160 sq ft
- Full-width glass or fold-open side wall
- Built-in wood bar or desk
- Integrated warm LED lighting on dimmers
- Media wall with concealed cabling
- Optional deck and string lighting package
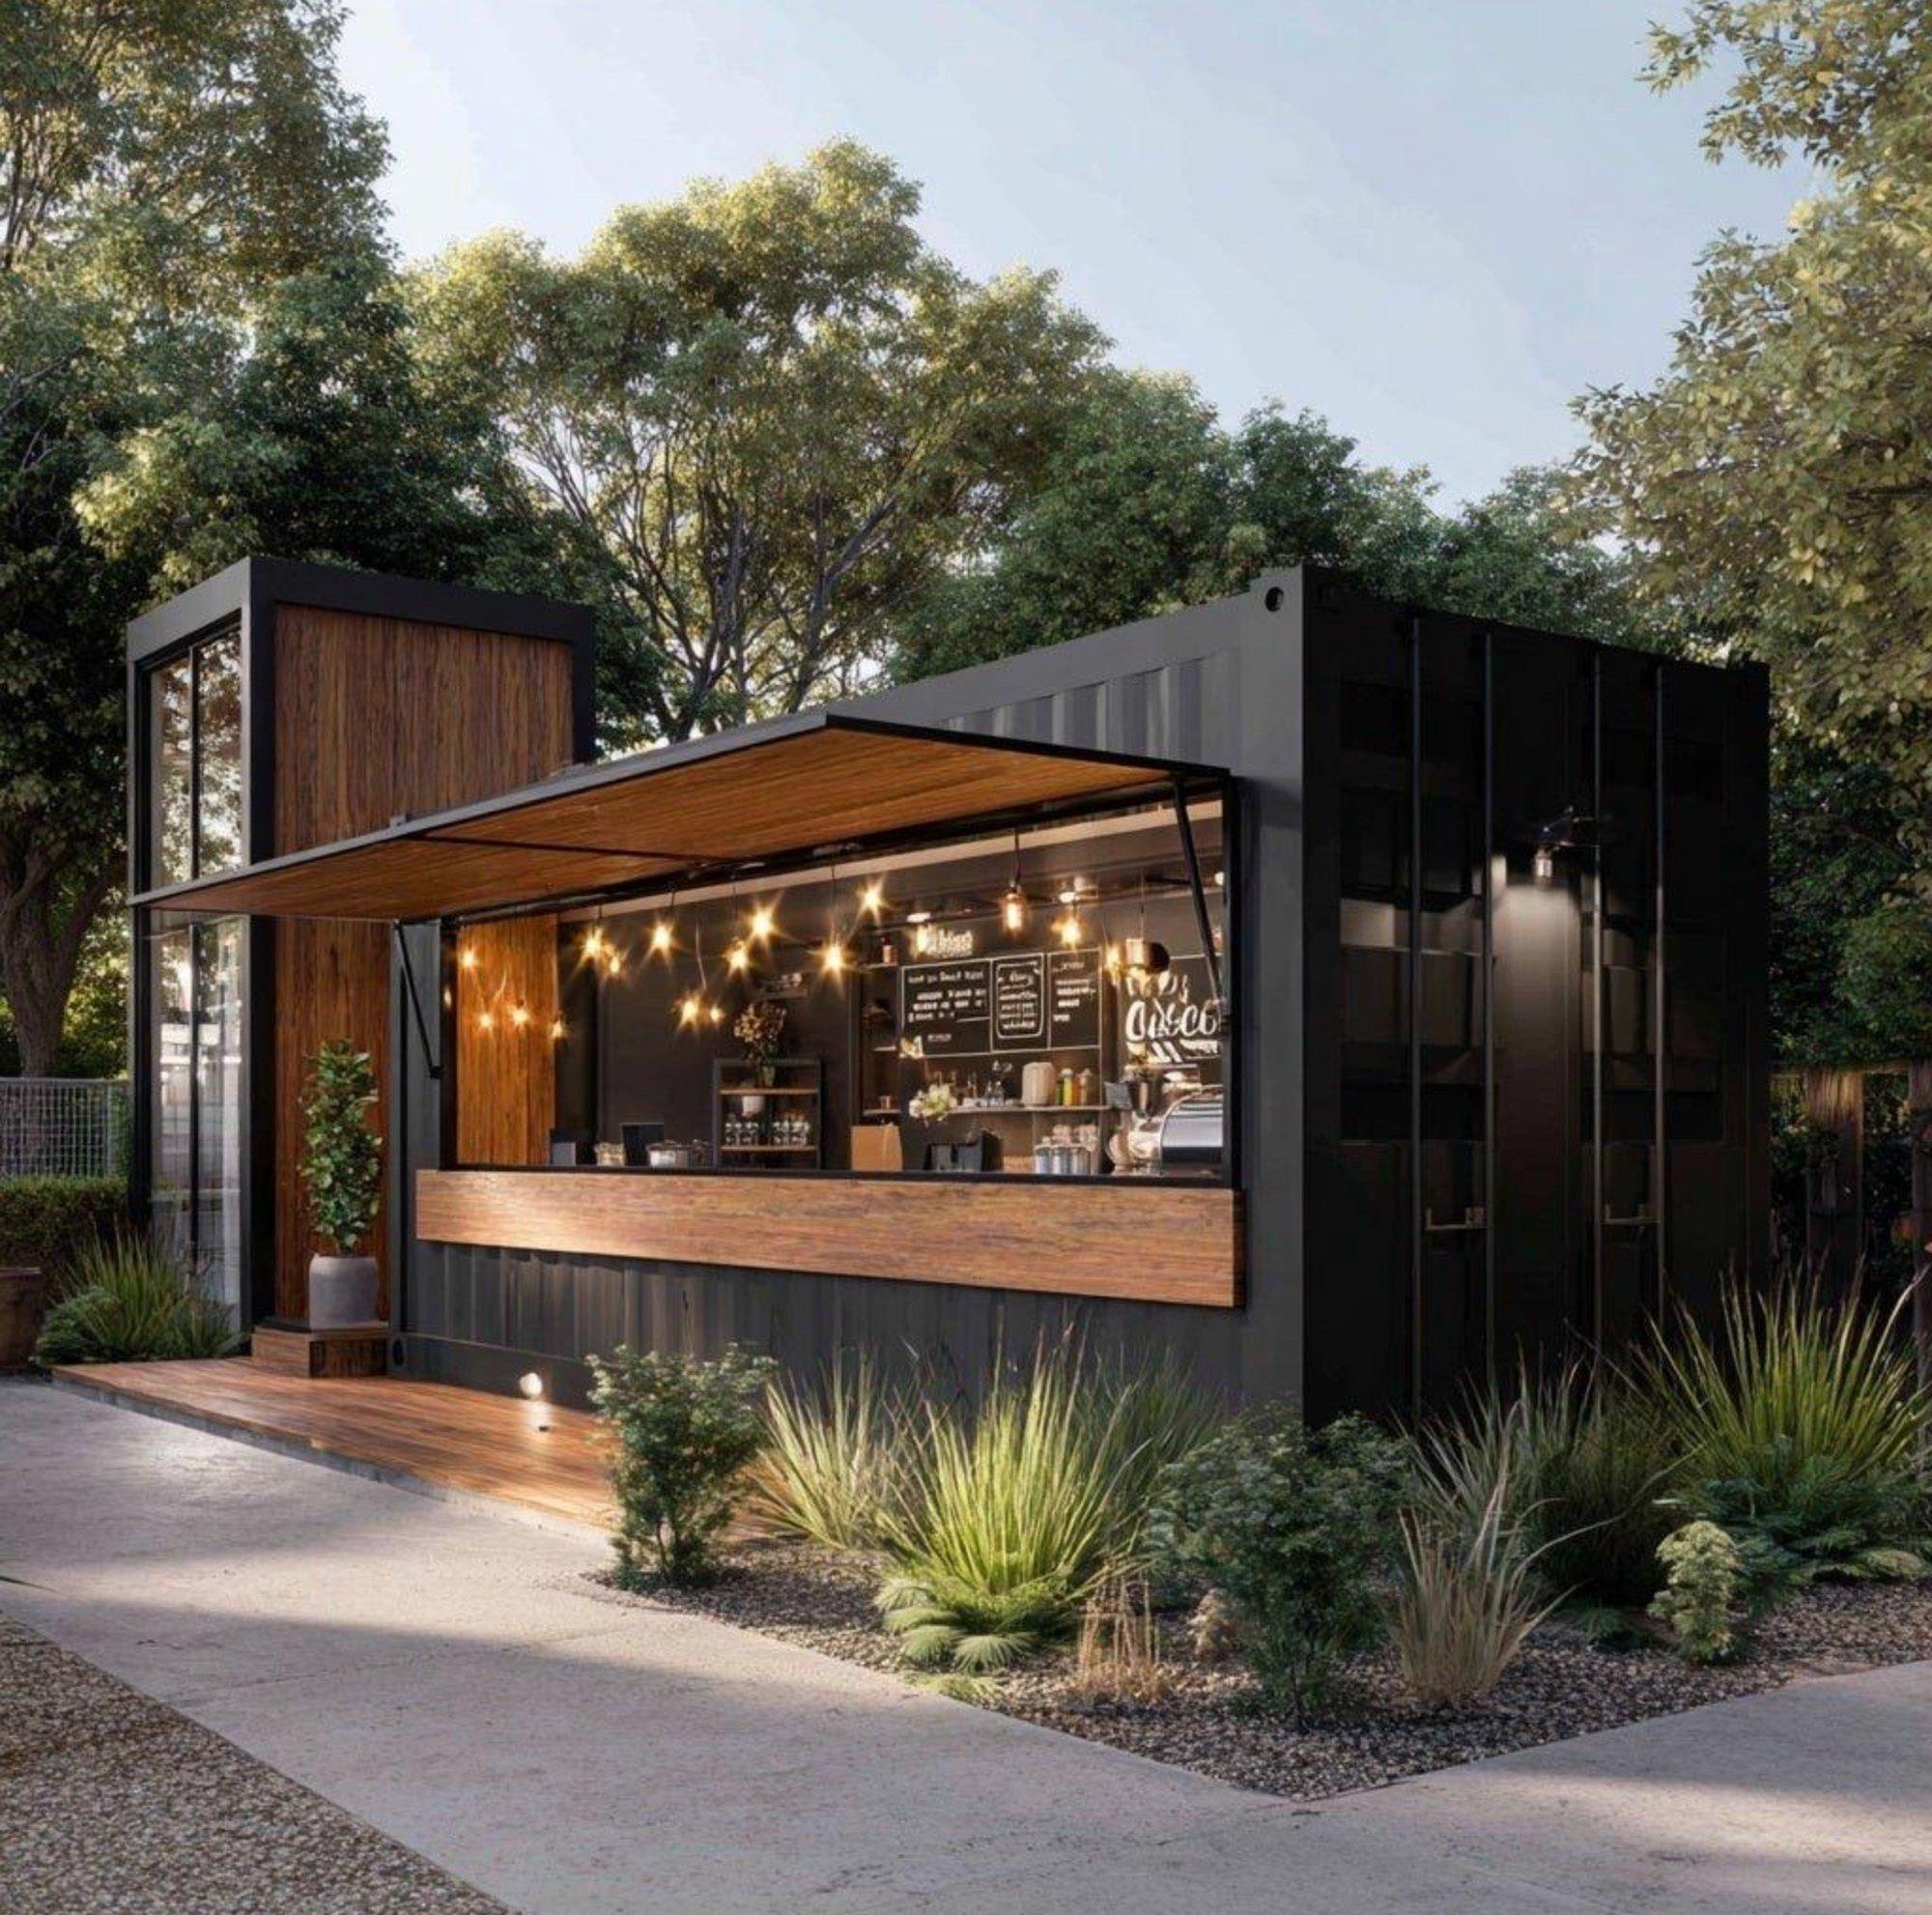
Also from TankBoxes
A storefront that arrives finished
Begin
Tell us about the place you have in mind.
Share your site, how you'll use the space and your budget. We'll reply within one business day with options and next steps.
Start a project