TankBoxes Commercial
A storefront that arrives finished
Cafés, bars, kiosks and pop-up retail for operators who want a beautiful space without a long build-out. Delivered fully built out and ready for your equipment and your team.
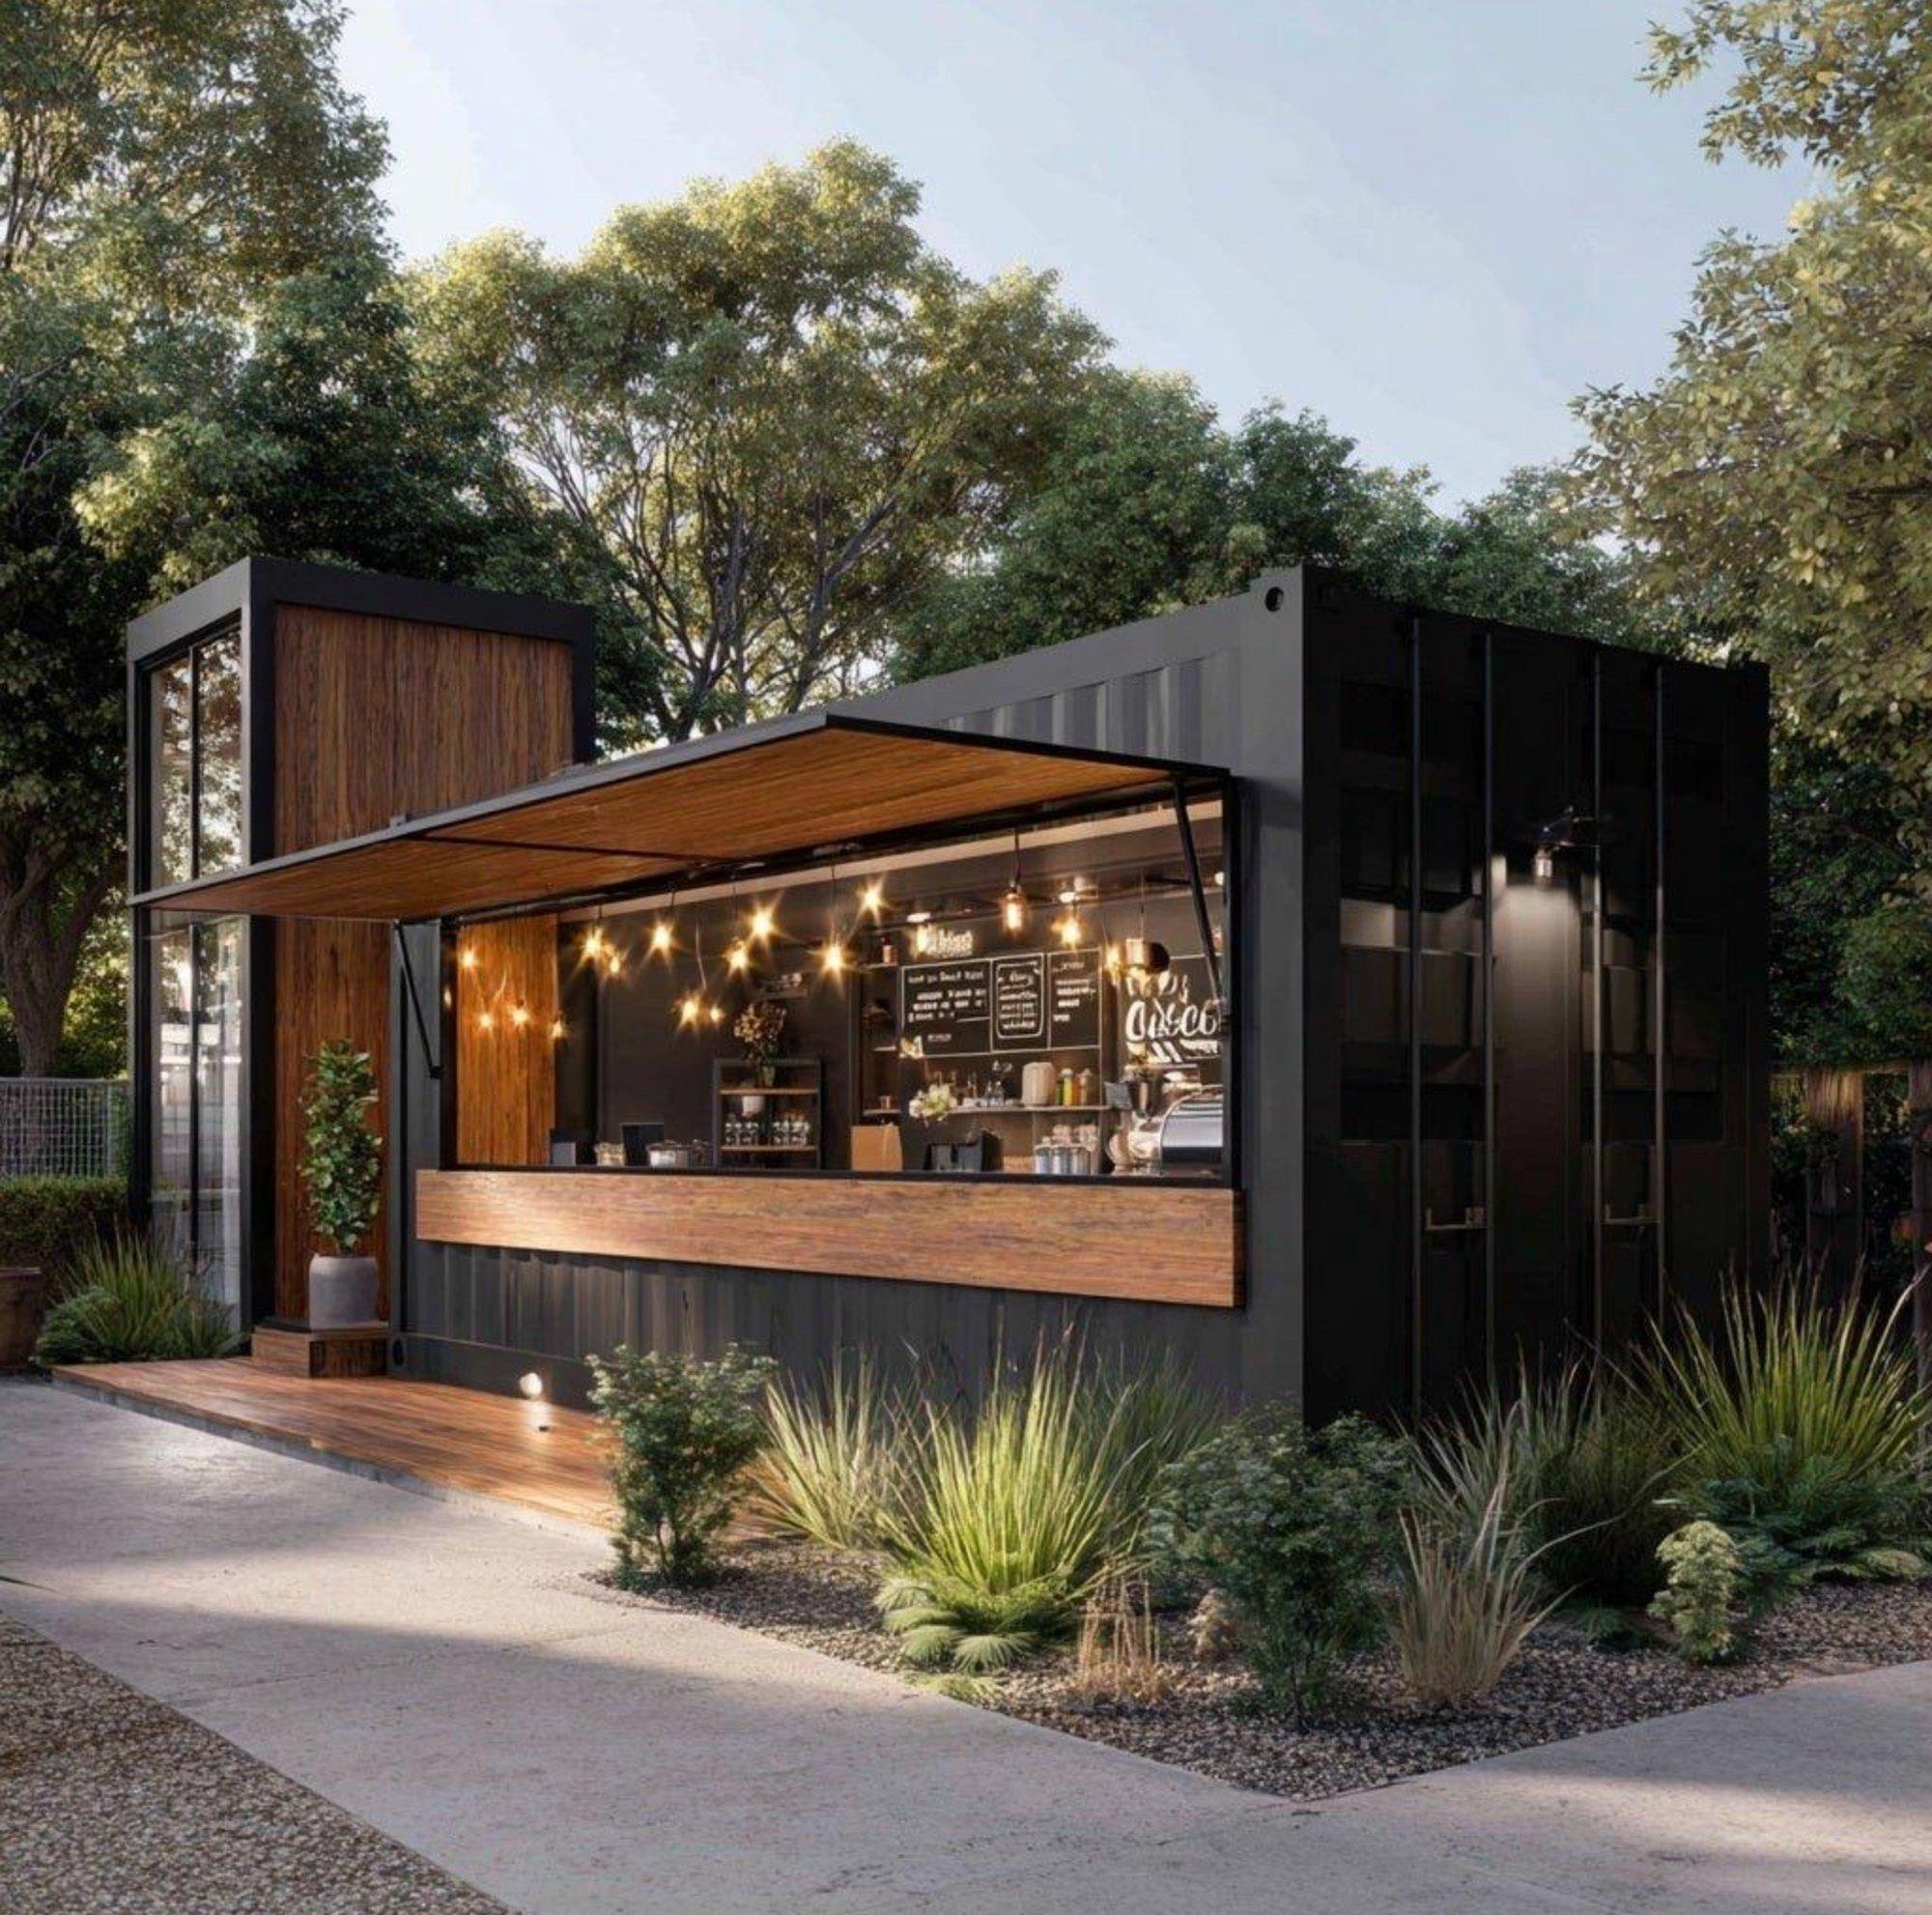
Coffee & food service
The Café
A café with presence
A service window under a wood-lined awning and a back bar built around your equipment list. It's laid out for a fast line and easy to open and close each day.
- Footprint
- 20–40 ft · 160–320 sq ft
- Hydraulic or gas-strut awning window
- Back bar and millwork built to your equipment
- Commercial-grade electrical and plumbing rough-in
- Stainless and wood service counters
- Exterior signage and lighting package
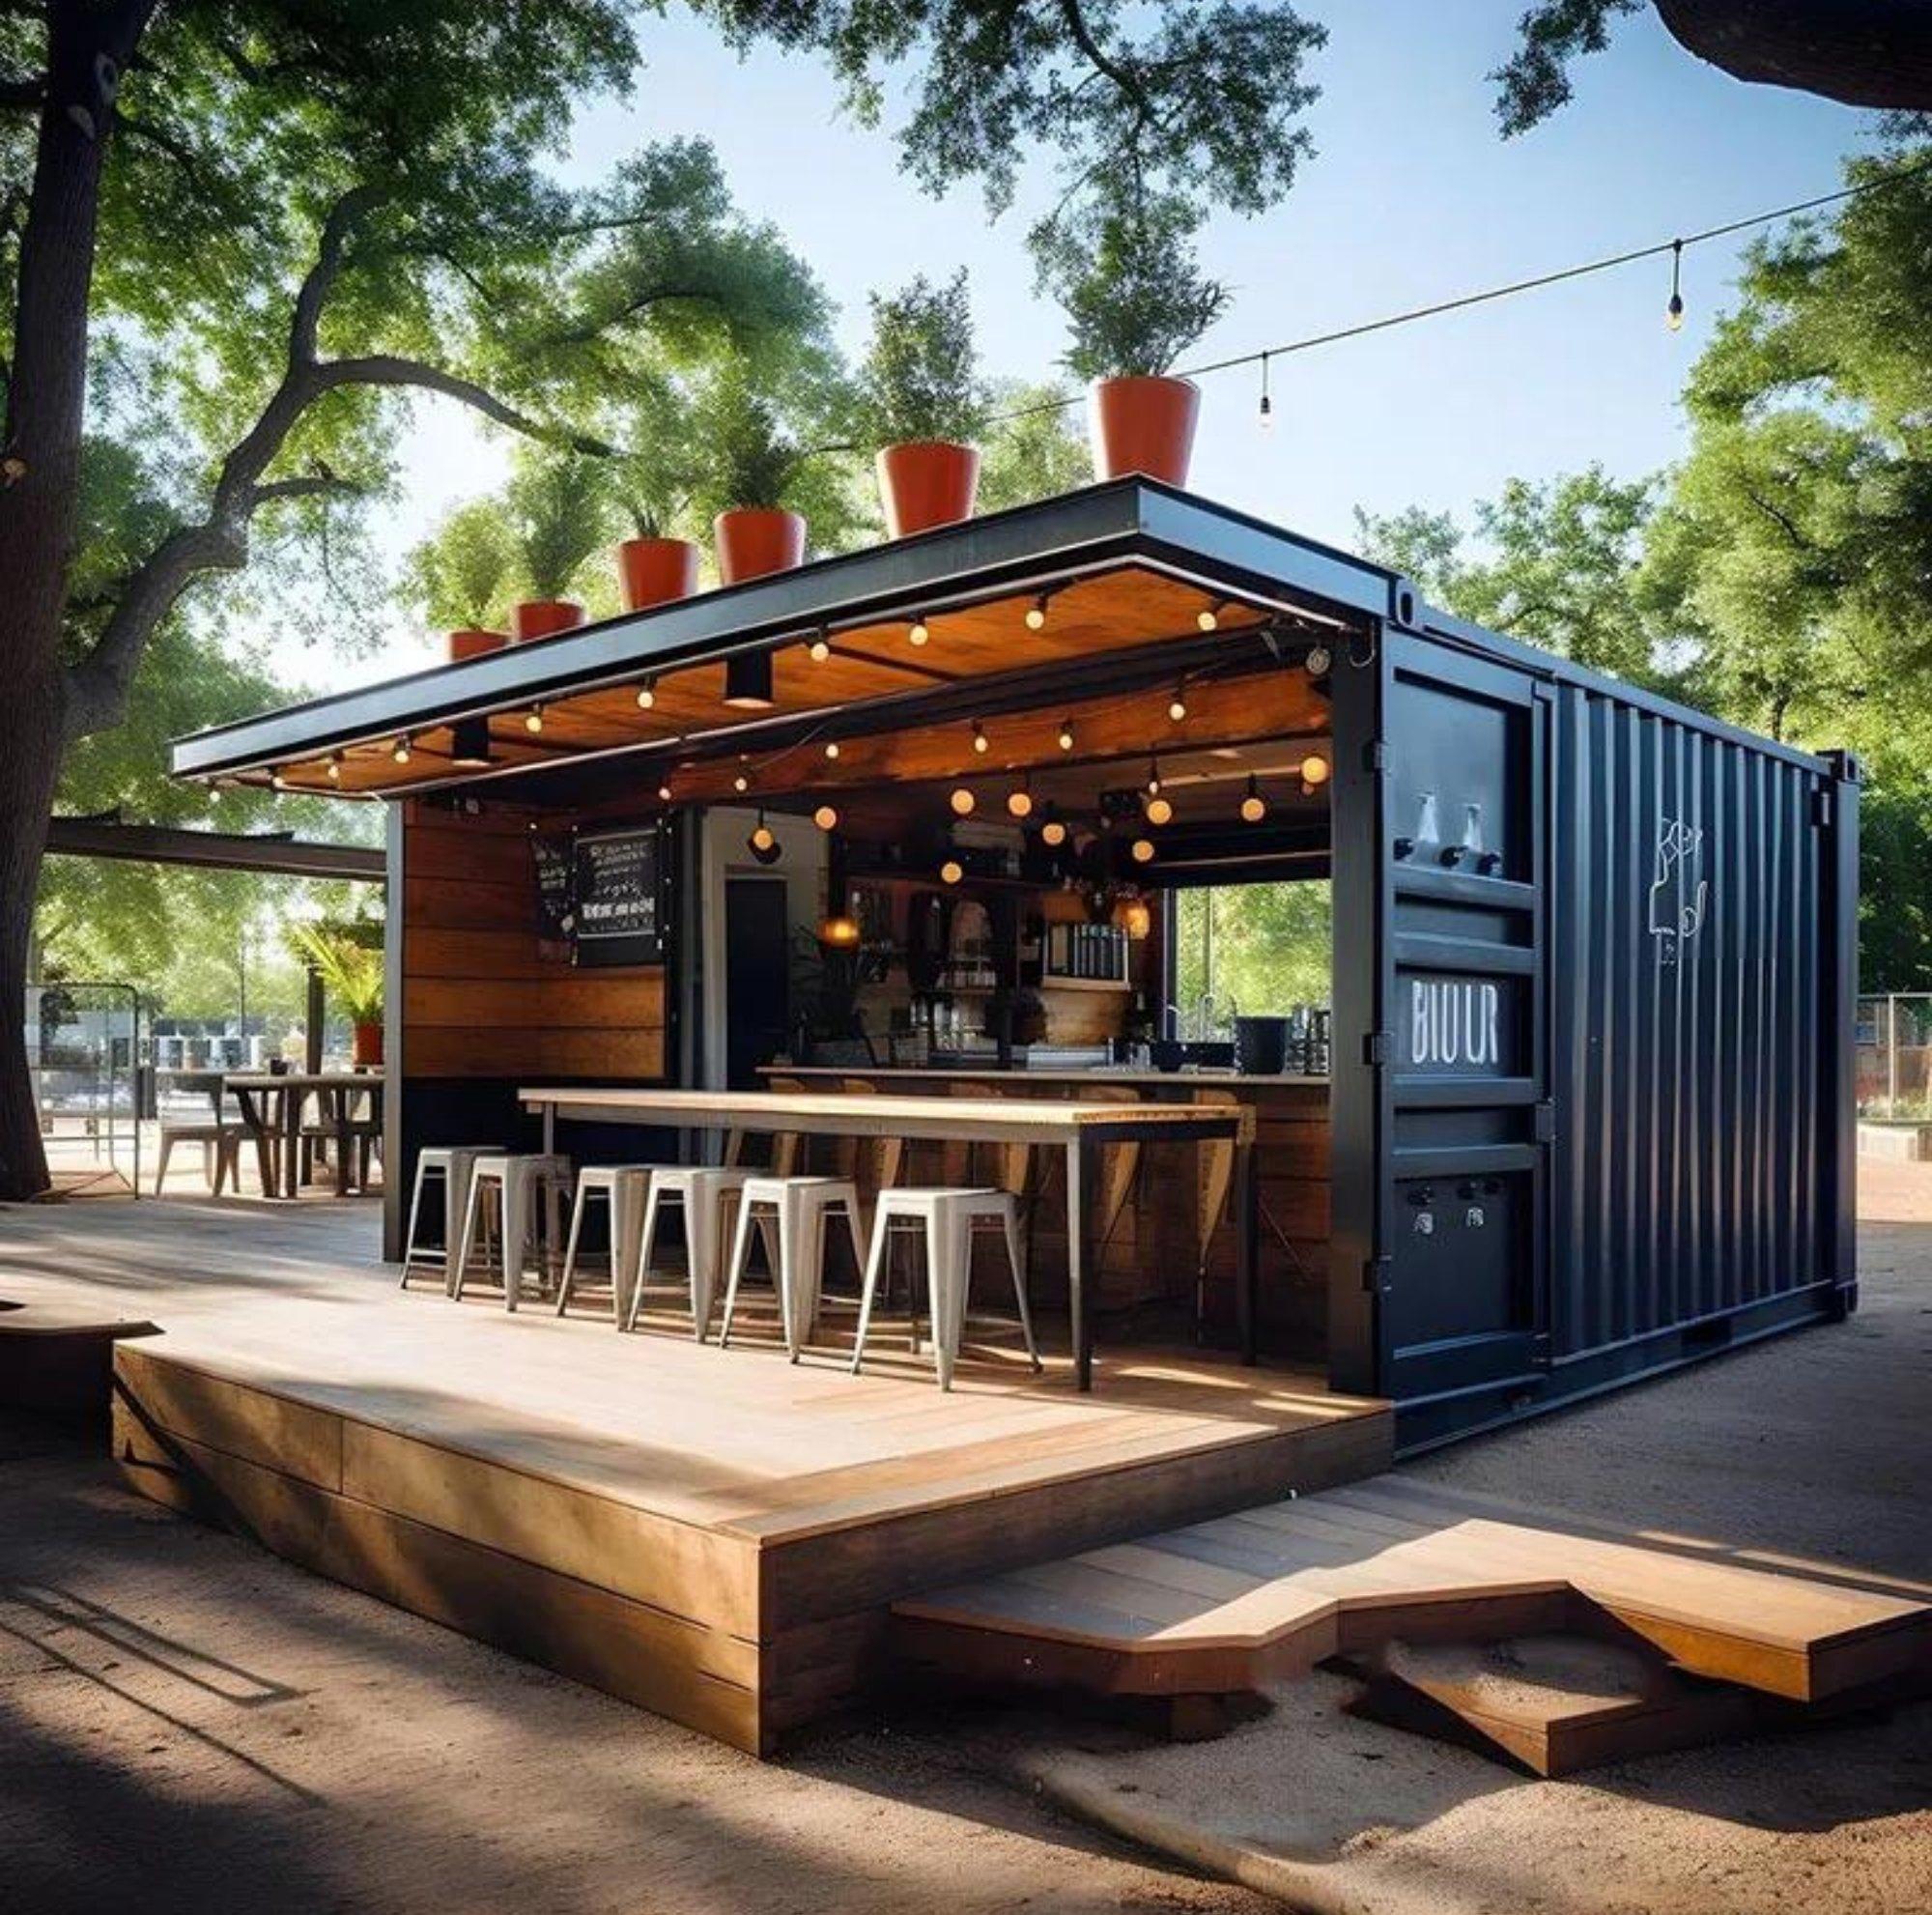
Open-air bar & café
The Pavilion
Built for long afternoons
An open-sided container with a raised deck and a long counter, made for beer gardens, parks and markets where customers stay a while.
- Footprint
- 20 ft + deck
- Full-length opening side wall
- Raised wood deck with integrated steps
- Bar-height counter and stool rail
- Roof-top planters and string lighting
- Lockable for overnight security
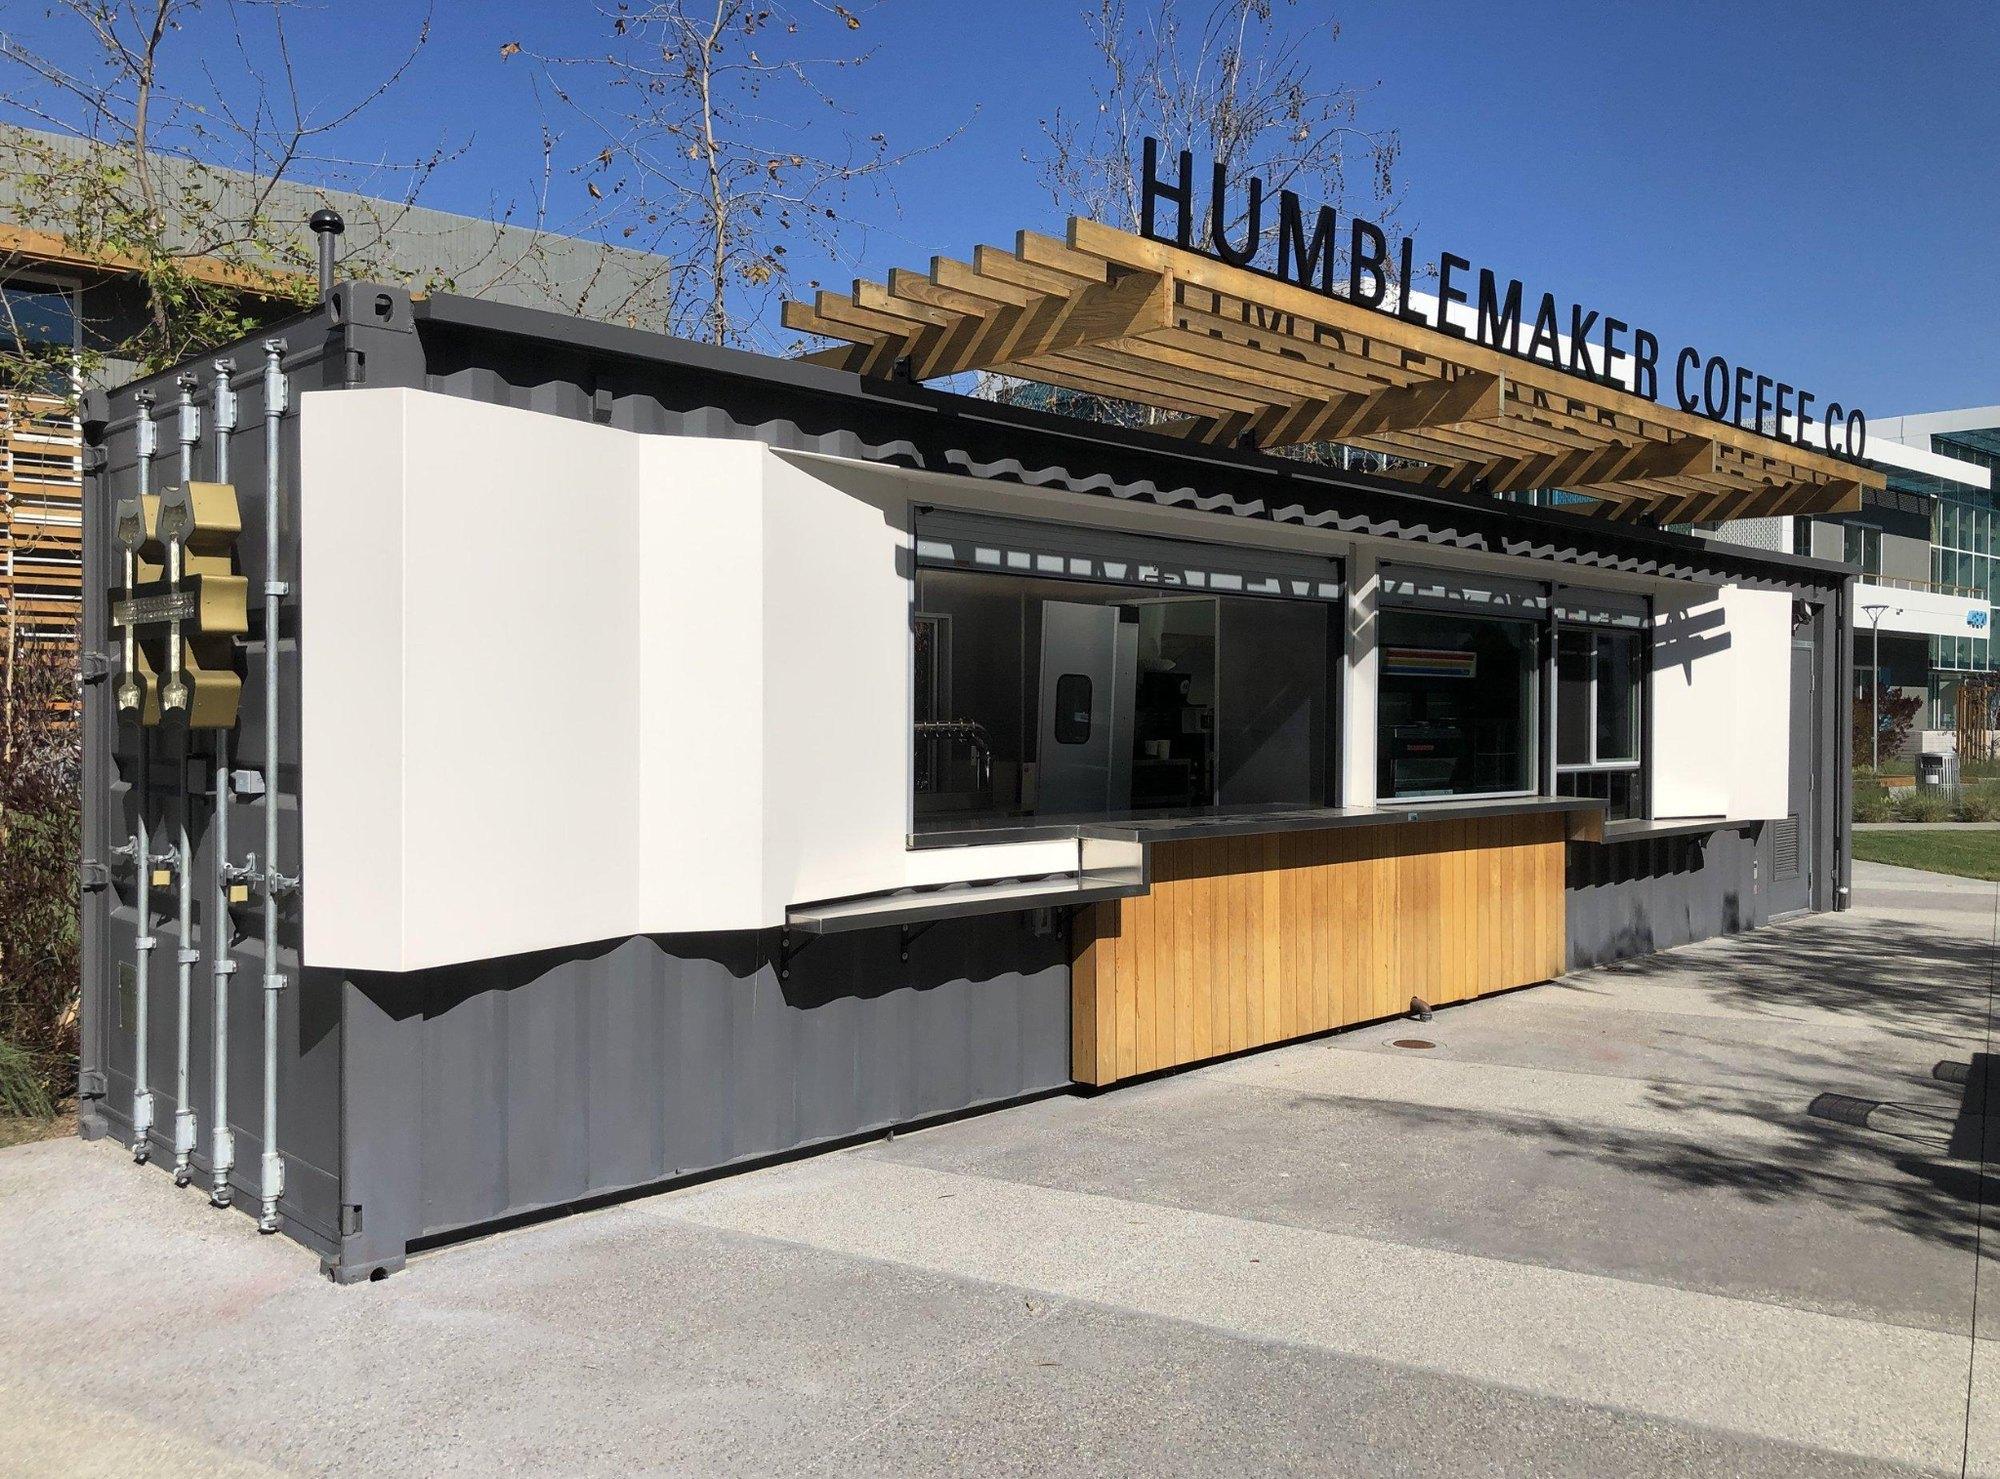
Walk-up retail & coffee
The Kiosk
Small footprint, strong identity
A compact walk-up unit with a sculpted window shroud and wood cladding that can carry your brand. Suited to campuses, plazas and transit stops.
- Footprint
- 20–40 ft
- Custom fabricated window shroud
- Wood or composite feature cladding
- Slatted canopy with dimensional signage
- Pass-through service counters
- Brand color and finish matching
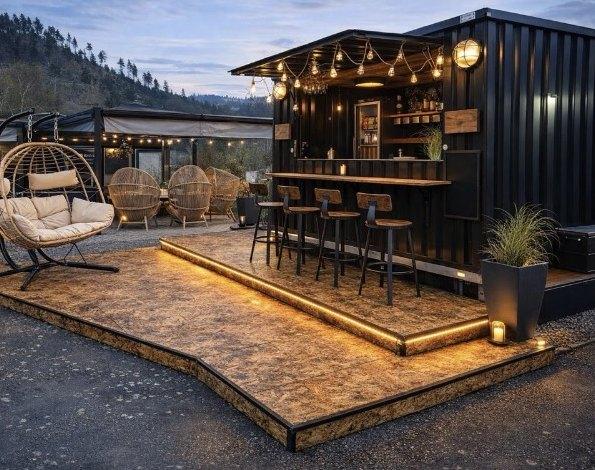
Hospitality & events
The Bar
Best seen after dark
A black steel bar with a lit wood deck, lounge seating and lighting planned in from the start. It works as a destination venue or a seasonal pop-up.
- Footprint
- 20–40 ft + deck
- Back bar with refrigeration bays
- Under-deck and under-counter LED lighting
- Pendant and string lighting scheme
- Raised deck with lounge zone
- Weather-sealed lock-up shutters
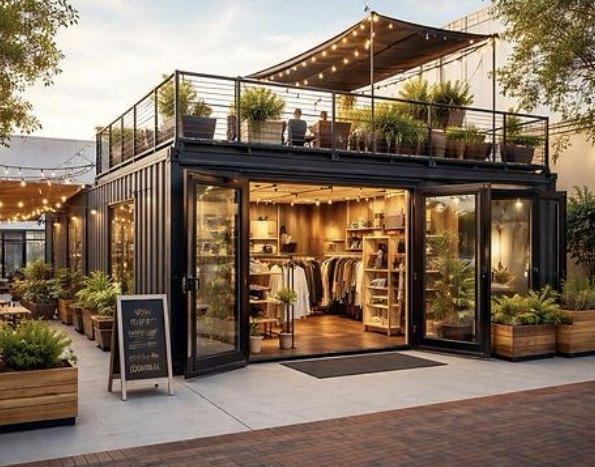
Multi-container build
The Flagship
Modular, at architectural scale
Stacked and joined containers make a two-story shop, studio or venue with a roof terrace. We design these as one-off projects with you.
- Footprint
- 2+ units · from 640 sq ft
- Stacked and joined multi-unit structure
- Floor-to-ceiling glazed storefront
- Roof terrace with balustrade and planters
- Internal stair and open-plan joins
- Engineered for local permitting
Also from TankBoxes
Room to live, steps from home
Begin
Tell us about the place you have in mind.
Share your site, how you'll use the space and your budget. We'll reply within one business day with options and next steps.
Start a project